A different idea
of home.
Glass, timber, light and the open plan. A field guide to the houses Joseph Eichler built—and the neighborhoods they made.
From the late 1940s into the early 1970s, Eichler brought architect-designed modern houses to the American subdivision. The National Trust estimates his output at around 11,000 homes, largely in California. [1]
EXPLORE THE COMMUNITY ATLAS ↓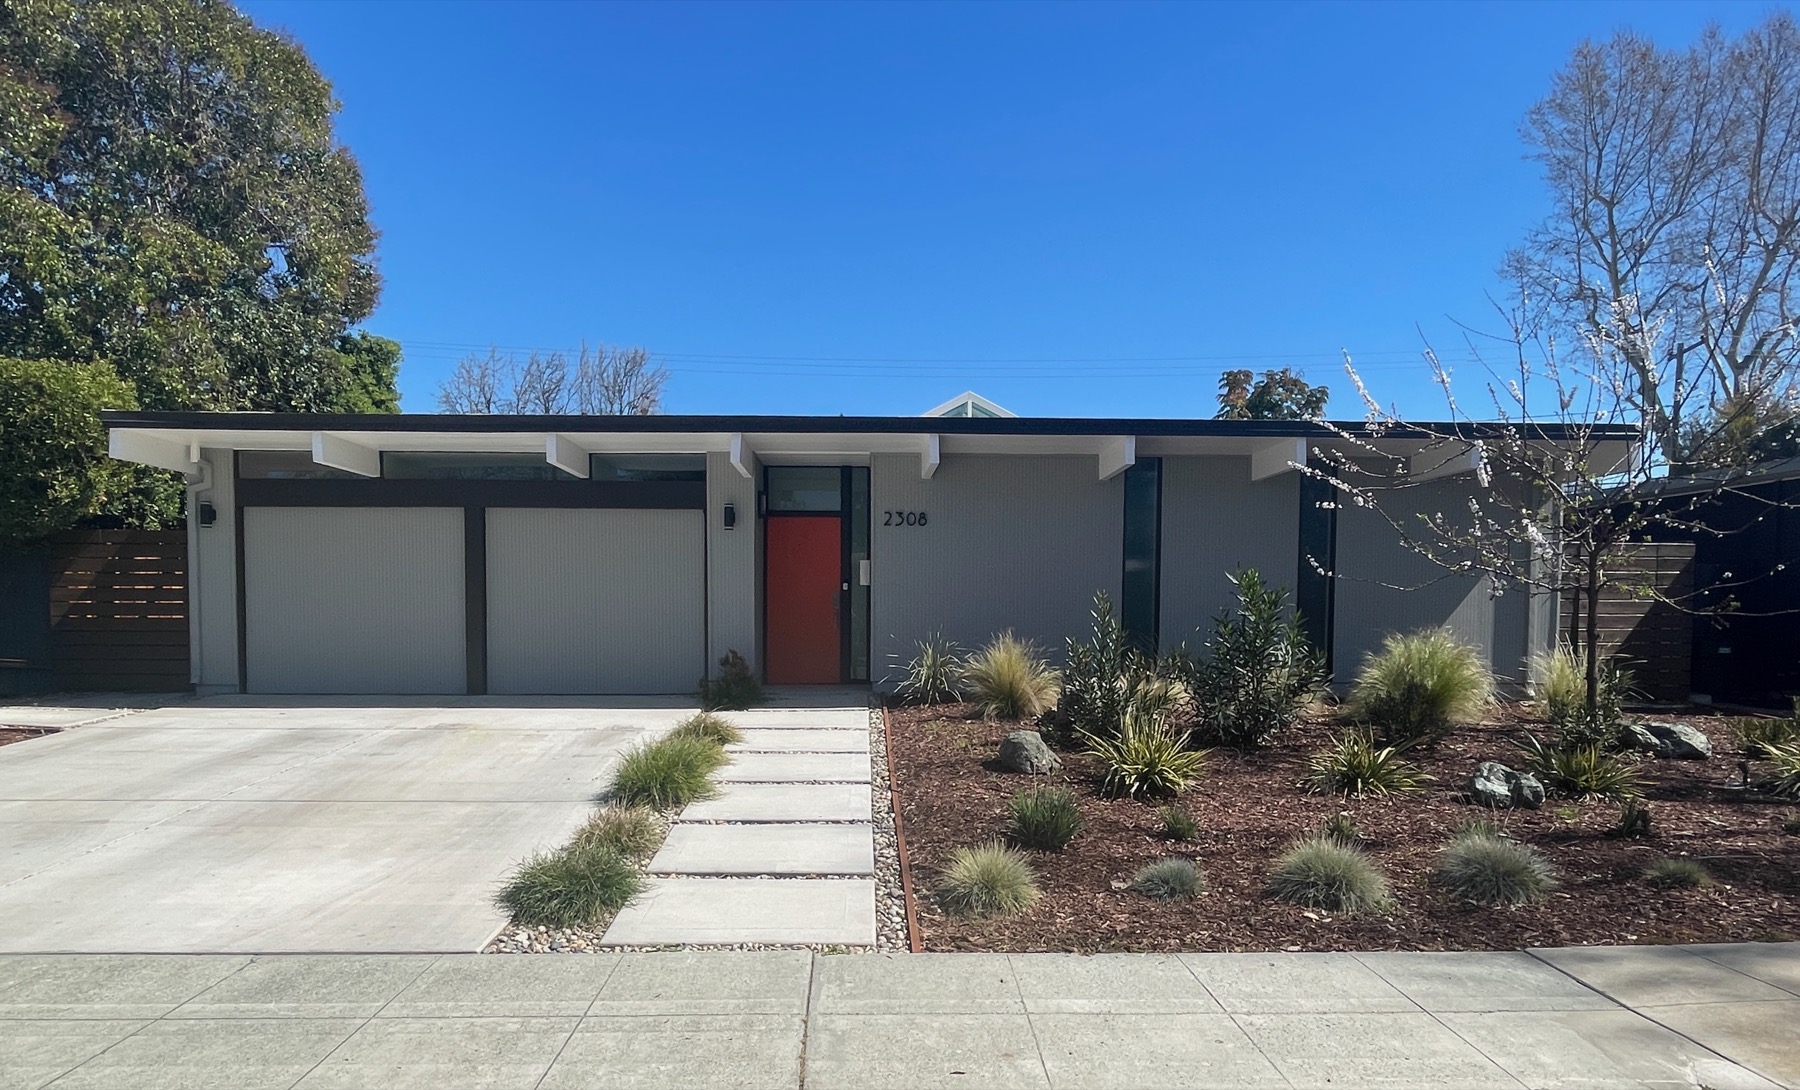
Where the houses are.
Thirty-eight entries, one map. Select a numbered place to inspect its location, reference street and sources.
California, with one New York outpost.
Choose an entry in the index or zoom into a group of markers. Every point has a documented street, address or neighborhood reference; points do not represent tract boundaries.
Modernism at subdivision scale.
Joseph Eichler was the developer. The architecture came from his collaborations with professional architects.
Architect-designed tract houses
Working with Robert Anshen and Stephen Allen, Eichler offered houses with exposed structure, broad glass walls and open interiors. Sunnyvale Manor introduced this approach to subdivision building. [2]
Expansion and a changing business
Eichler expanded into multifamily and high-rise projects. Financial difficulties led Eichler Homes to bankruptcy in 1967; Joseph Eichler continued building afterward and died in 1974. [3]
A structure you can see.
Recurring elements, not a checklist. Models, materials and later alterations differ from house to house. [4]
Post + beam
Visible timber posts and beams establish a structural rhythm. The frame permits broad openings and a continuous ceiling plane.
Roof + edge
Flat and low-gabled roofs give the houses a horizontal profile. Exposed decking, fascia and beam ends make the roof’s construction legible.
Glass + garden
Large glazed walls and sliding doors connect living rooms to outdoor space. Clerestory glass brings light beneath the roof.
Privacy + openness
Relatively closed street elevations contrast with open rear living areas. In atrium models, an internal outdoor court organizes entry and light.
Slab + heat
Concrete slab floors and in-floor radiant heating are characteristic features. Existing systems and replacements vary by house.
Material + rhythm
Wood paneling, ceiling decking and repetitive framing give interiors their texture. Finishes should be distinguished from later renovations.
Begin with the building.
For design and remodeling, the useful starting point is an accurate record of the particular house: its plan, structural grid, materials and previous changes.
Collect original plans where available. Photograph roof edges, glazing, paneling and service routes before planning a project.
Study furniture and storage placement against the structural bays, walking routes and views to the garden. Test a layout before committing to built-ins.
Check the property’s local designation and applicable design standards. Orange and San José publish Eichler-specific guidance; requirements depend on location. [5] [6]
Keep records of roof, drainage, glazing and heating work. Have proposed structural or building-system changes assessed by the appropriate qualified professional.
Sources & credits
- National Trust for Historic Preservation — “Achieving Modern Life in Historic Eichler Homes,” 2018.
- Palo Alto Stanford Heritage — Margaret Feuer, “Eichler and His Houses: 1945–1955,” 2013.
- Palo Alto Stanford Heritage — Margaret Feuer, “Joe Eichler and His Houses: 1955–1974,” 2013.
- City of Palo Alto — Eichler Neighborhood Design Guidelines.
- City of Orange — Eichler Design Standards.
- City of San José — Eichler Neighborhood Objective Design Standards.
Cover photograph. Fairglen Drive, San José, by Greghenderson2006 / Wikimedia Commons, March 20, 2024. CC BY-SA 4.0. Resized and cropped for display; the adapted image retains that license. The photograph records the house in 2024, not its original condition.

Map data. Per-entry neighborhood and location sources are linked from the atlas. Street and address points include OpenStreetMap, U.S. Census geocoding and municipal GIS references. Base map © OpenStreetMap contributors.
RESEARCH EDITION · SEPTEMBER 2026
38 ENTRIES · 2 STATES · ONE SHARED ARCHITECTURAL HISTORY